

Wrap-Around Extension
& Ground Floor
Transformation
A wrap-around extension designed to create
a bright, open and functional family space.
LOCATION
PROJECT VALUE
London, UK
£139,488
CASE STUDY #1
THE CHALLENGE
With three teenagers at home, Geoff and Nicky's semi-detached house in London was quickly becoming a bit cramped.


A narrow, limited kitchen space meant they didn't have the space they wanted for entertaining.

A dark ground floor room with minimal light had become a storage area, rather than a useful space for their family.

A unused side garden passage that was not being utilized in any way.
THE CHALLENGES








Bespoke Structural Beams
A narrow, limited kitchen space meant they didn't have the space they wanted for entertaining.
Rising Water Issues
A narrow, limited kitchen space meant they didn't have the space they wanted for entertaining.
Multi-contractor Coordination
A narrow, limited kitchen space meant they didn't have the space they wanted for entertaining.
COVID Lockdown Disruptions
A narrow, limited kitchen space meant they didn't have the space they wanted for entertaining.
OUR SOLUTION
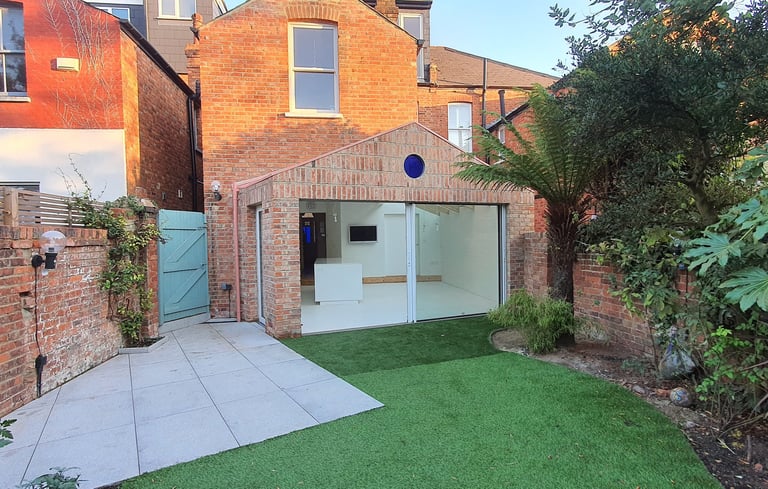

We designed a wrap-around extension with a large aluminium roof on timber rafters to maximise light and space.
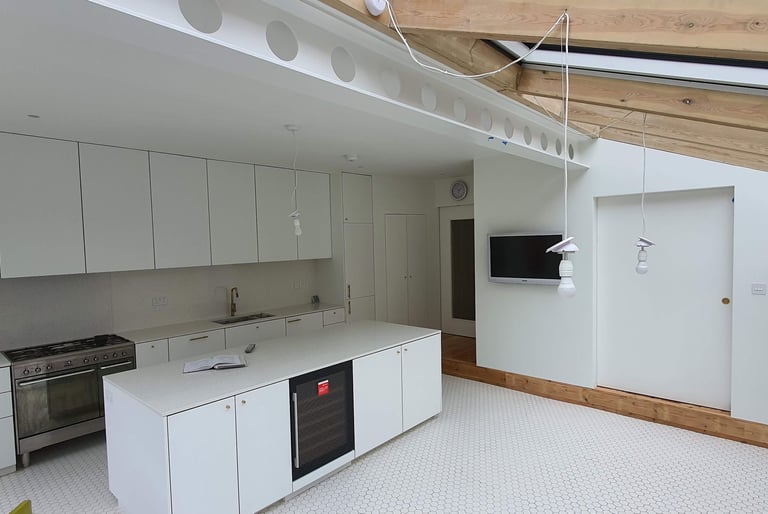
Open plan kitchen with feature aluminium sliding doors with low threshold to the garden
Circular blue window as a unique design feature
Added a children's den, workroom and utility room
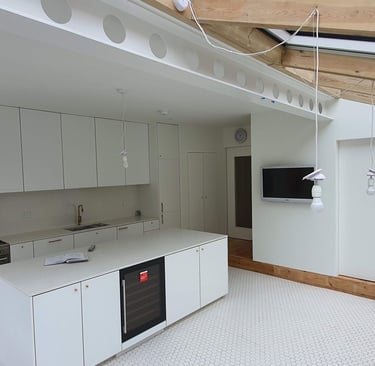
Bespoke beams left exposed for strong visual impact
THE RESULT
After evercoming delays, technical challenges and COVID disruptions, we delivered a light-filled, spacious and highly functional home that perfectly suits the family's lifestyle.


Let's Build Your Dream Home
If you would like us to work together to create your client's dream home, then please get in touch today.


Trusted. Exceptional.
Business Hours:
Mon–Fri: 9:00–17:00
Sat: 9:00–15:00
Sun: Closed
© 2026 Mavens Building. All rights reserved.