
What 99% brick reclamation actually takes on site — a Camden wraparound extension, built with VATRAA.
Most of the carbon in a London extension is spent before anyone moves in. It is locked into the materials — the steel, the concrete, and the brick — long before the first heating bill. A new facing brick is fired at well over a thousand degrees, then shipped. The greenest version of that brick is the one that has already been fired once and is sitting in the wall you are about to knock down.
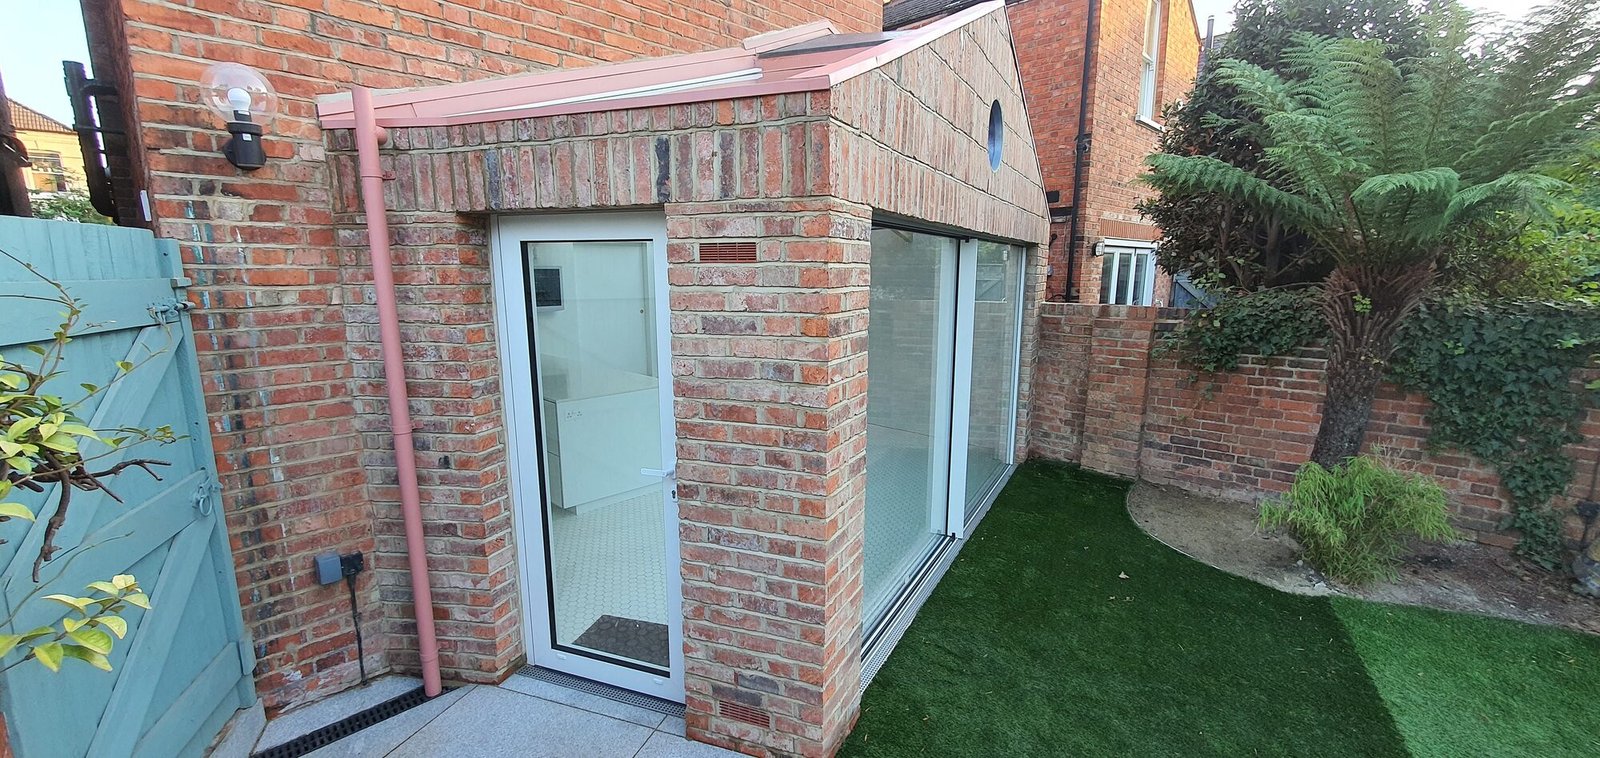
On a Victorian terrace in Camden, that idea stopped being a principle and became a method. Working to VATRAA’s design, we extended the ground floor with a wraparound that re-laid ninety-nine per cent of the demolished flank and rear walls in their own reclaimed brick. The new walls read as though they had always been there. The embodied carbon that a skip-and-reorder would have spent never left the site.
A constraint, not a gesture
Reuse is easy to talk about and hard to programme. It works only when it is designed in from the start and held to on site, and on this job it was constrained two ways at once.
The budget was tight enough that value engineering was a design ambition rather than a fallback — every pound of imported material avoided was a pound kept in the room. And the design called for a sensitive intervention that paid homage to the original Victorian fabric, which meant the new work had to read as part of the same conversation as the old. A pallet of fresh, uniform brick would have failed both tests. The terrace’s own weathered London stock, re-laid, passed both.
So reuse here was not a sustainability badge bolted on at the end. It was the answer to the brief.
What 99% reclamation takes on site
The wraparound geometry required the demolition of the original flank and rear walls. The difference between a reuse target on a drawing and ninety-nine per cent in the finished wall is entirely in how the demolition is run.
Bricks that are knocked down carelessly arrive as rubble. To come back up as a face, each one has to come down close to whole. So the demolition was sequenced to keep the bricks intact: taken down by hand rather than by machine, cleaned of mortar one at a time, sorted for face quality, and stockpiled on site. The bricks that did not make the face grade were not wasted — they went to the work that would never be seen. Only the small remainder that genuinely could not be saved was replaced, which is where the last one per cent goes.
That hand-sorting is slower than ordering a pallet, and it is the part a programme has to make room for. Planned in, it costs days. Discovered late, it costs the whole idea — the moment a contractor falls behind, the reclaimed-brick target is the first thing quietly dropped in favour of a quick reorder. Holding the ninety-nine per cent is a scheduling decision before it is a craft one.
The sequence that makes it work
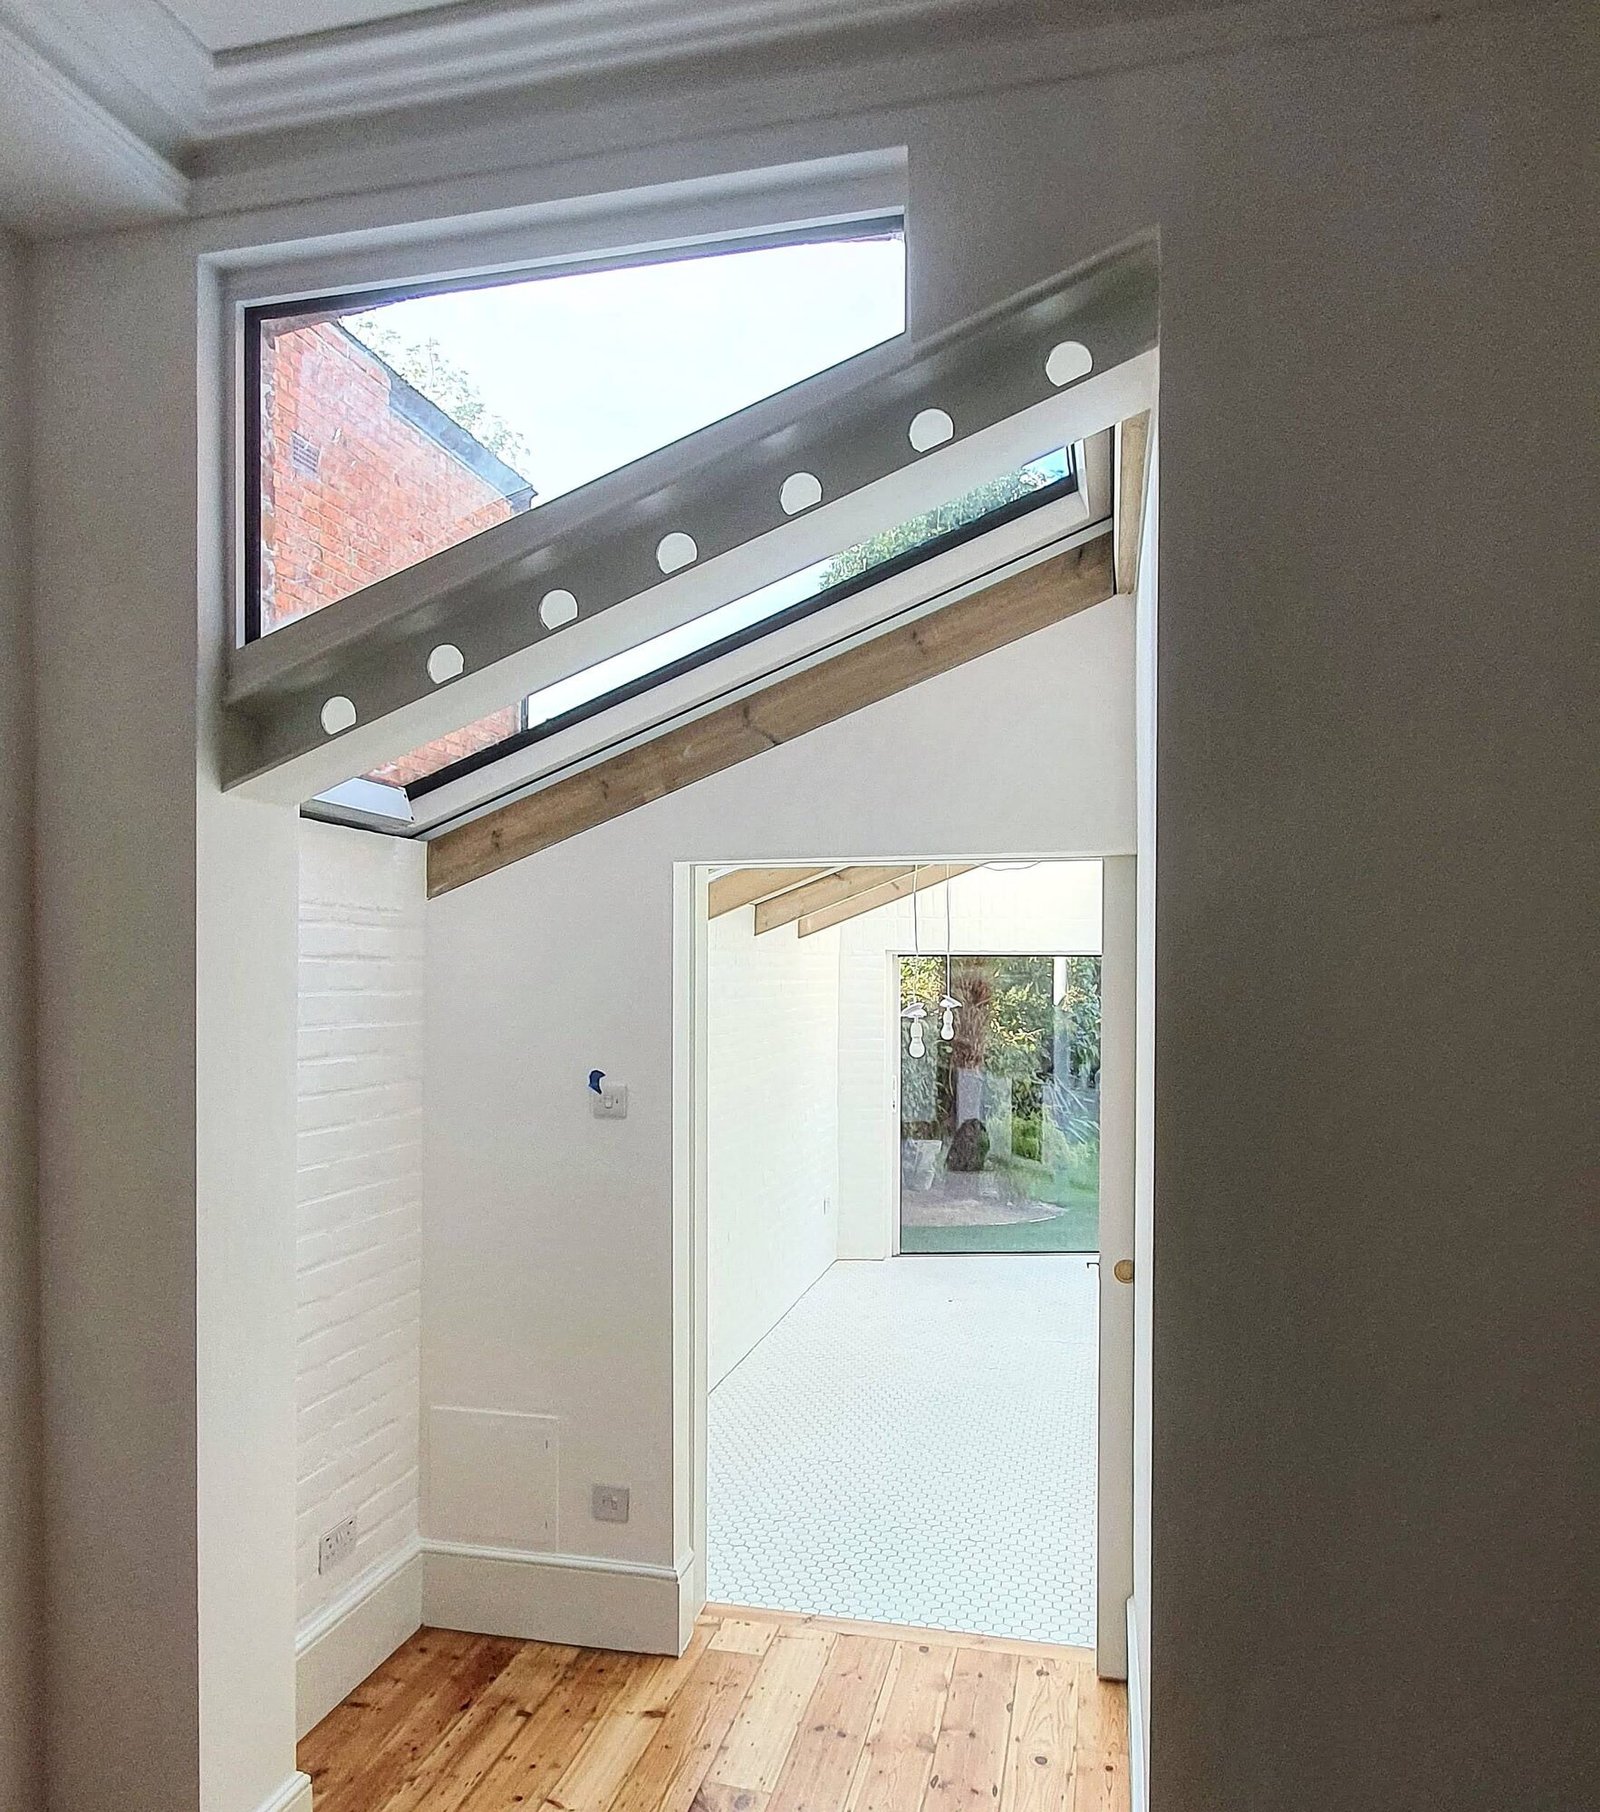
Reuse on this job sat inside a tighter structural puzzle. Cellular steel beams separate the original building from the new extension — they carry the load and, because they are perforated, let light pass between the two volumes rather than walling the old house off from the new.
That created a dependency loop worth naming, because it is exactly the kind of thing that decides whether a programme holds. The demolition could not begin until the steel was specified and ordered. But the new reclaimed-brick walls could not begin until the demolition was complete and the bricks were cleaned and sorted. Steel, demolition, salvage and bricklaying had to be threaded in the right order, with the brick-cleaning happening in the gaps rather than on the critical path. Get the order wrong and either the steel arrives with nowhere to go, or the bricklayers stand idle waiting for clean stock. Get it right and none of it shows in the finished job — which is the point.
The detail that ties old to new
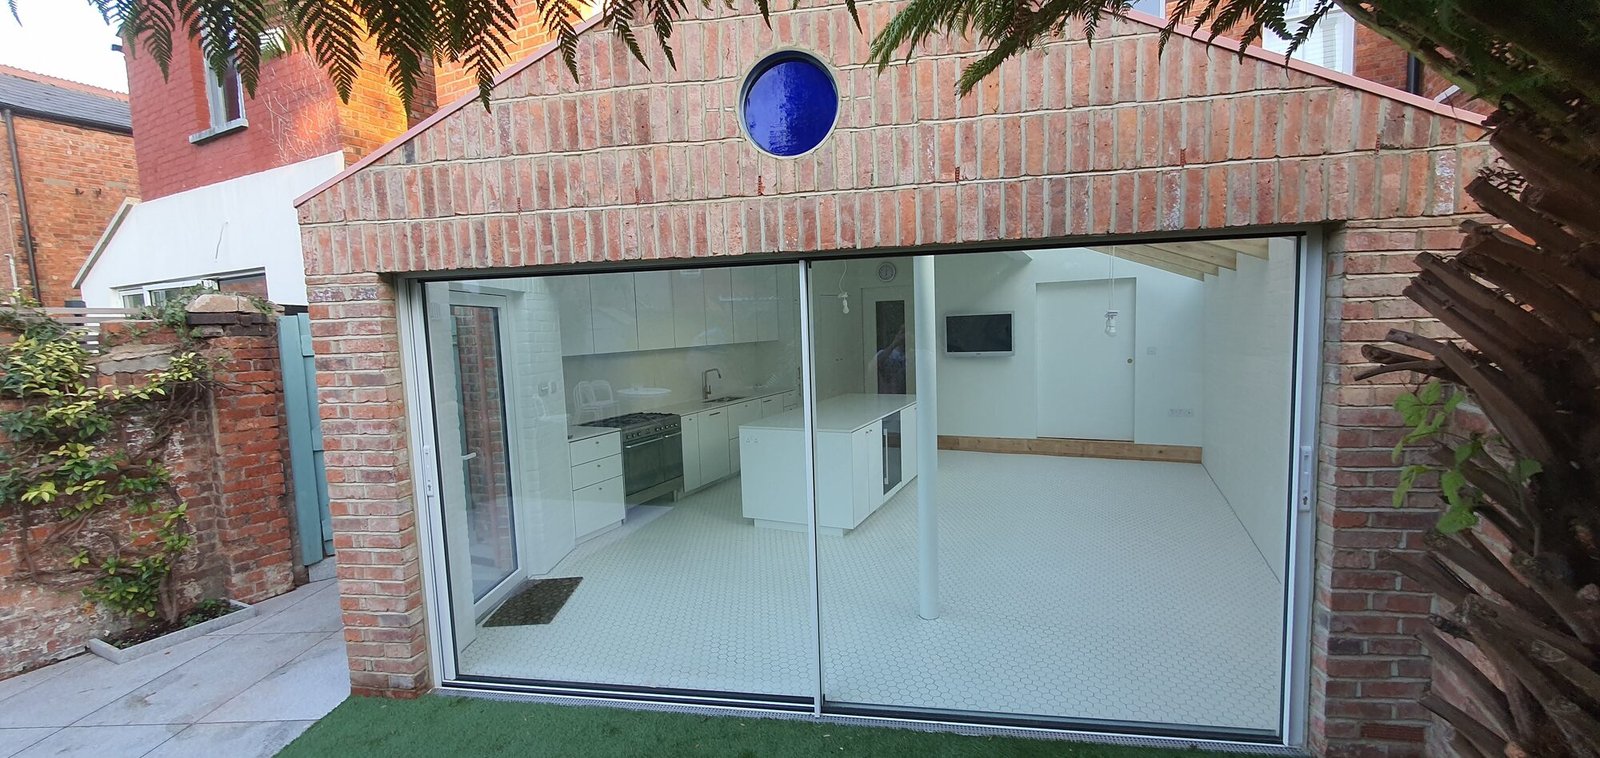
Inside, the homeowners had asked for an all-white palette. Rather than read as flat, it became a play of textures, and the gentle north light meant the openings could be exaggerated without overheating the rooms. The one note of colour is a round blue stained-glass window, set into the reclaimed brickwork, that picks up the blue of the original front-door glass — a small move that reconnects the new space to the house it grew out of.
That is the test reuse is really for. Not a plaque on the wall, but a back elevation and an interior that feel continuous with a hundred-year-old house, because most of what they are made of is a hundred years old.
What this means for architects
For an architect specifying reuse, the risk is never the idea — it is the builder dropping it under programme pressure. The way that risk is managed is unglamorous and entirely about sequencing: demolition planned around salvage, steel ordered to clear the path, brick-cleaning slotted into the float, and the reuse target written into the method statement rather than hoped for. The lowest-carbon brick is the one already made, but it only stays in the project if the builder treats reclamation as a programmed activity with a cost and a duration, not as a good intention.
The Camden extension was longlisted for Don’t Move, Improve! 2022 and delivered in roughly eighty working days. Designed by VATRAA (Anamaria Rusu, Bogdan Rusu); built by Mavens Building.
If you are designing an extension or refurbishment in London where reuse, retention or embodied carbon matter to the scheme, we would like to read the drawings. We respond to every enquiry within two working days.