
The work we take on
Architect-led residential building across central, west and north London — from a single extension to a four-flat conversion, built to the drawing, and finished to a standard that holds up close.
Extensions
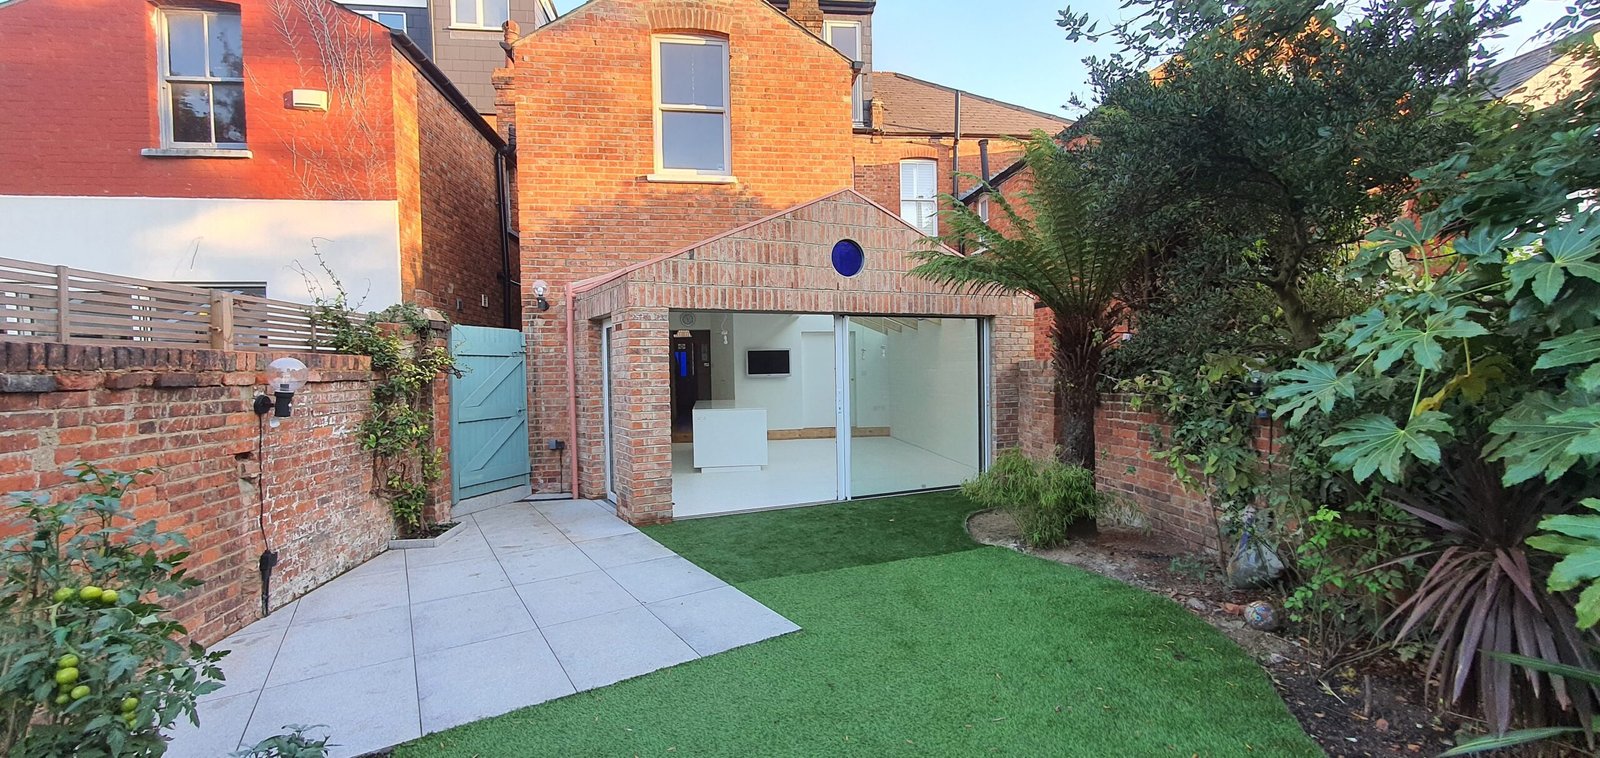
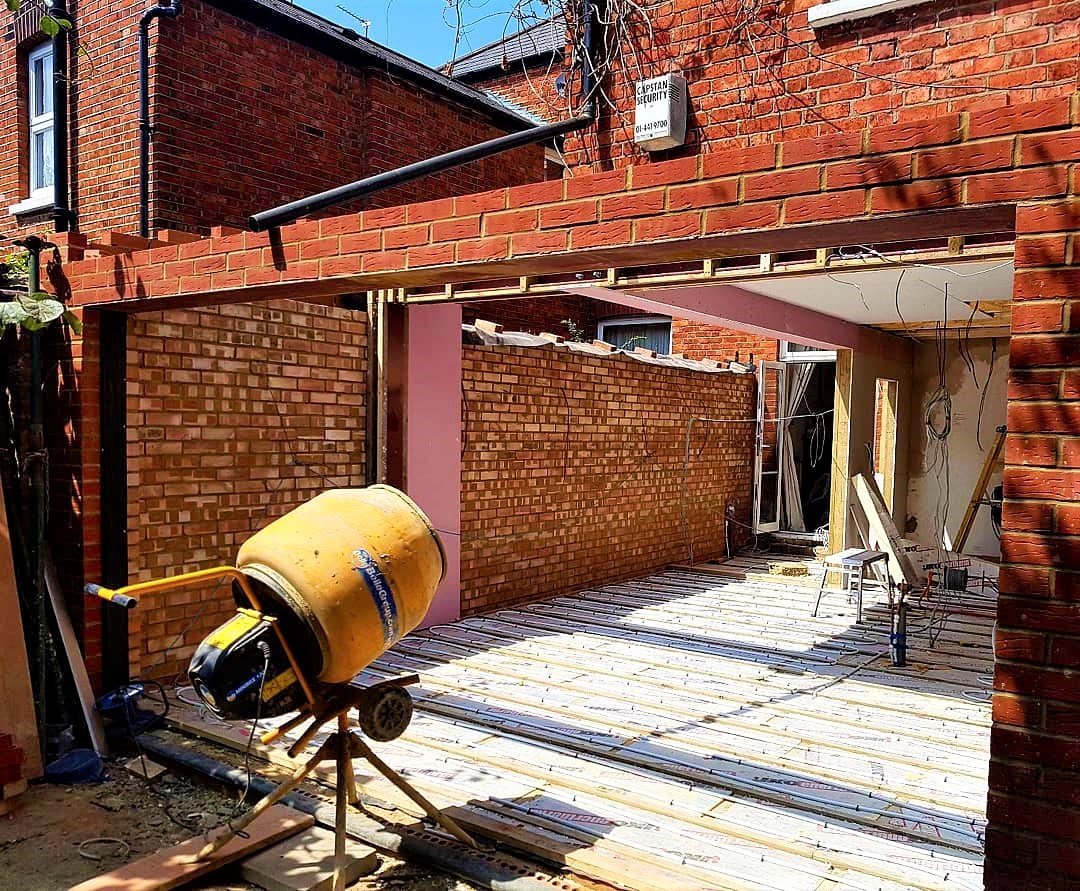
Single-storey rear, side-return, wraparound and double-storey extensions. We open up the ground floor, hold the architect’s detail through to completion, and build the structure the design depends on.
Example projects: Camden wraparound extension, West Ham rear extension.

Conversions
Loft, basement and garage conversions, and whole houses reconfigured into compliant self-contained flats with full services and fire compartmentation. We turn hidden and underused space into rooms that work.
Example project: Muswell Hill four-flat conversion.
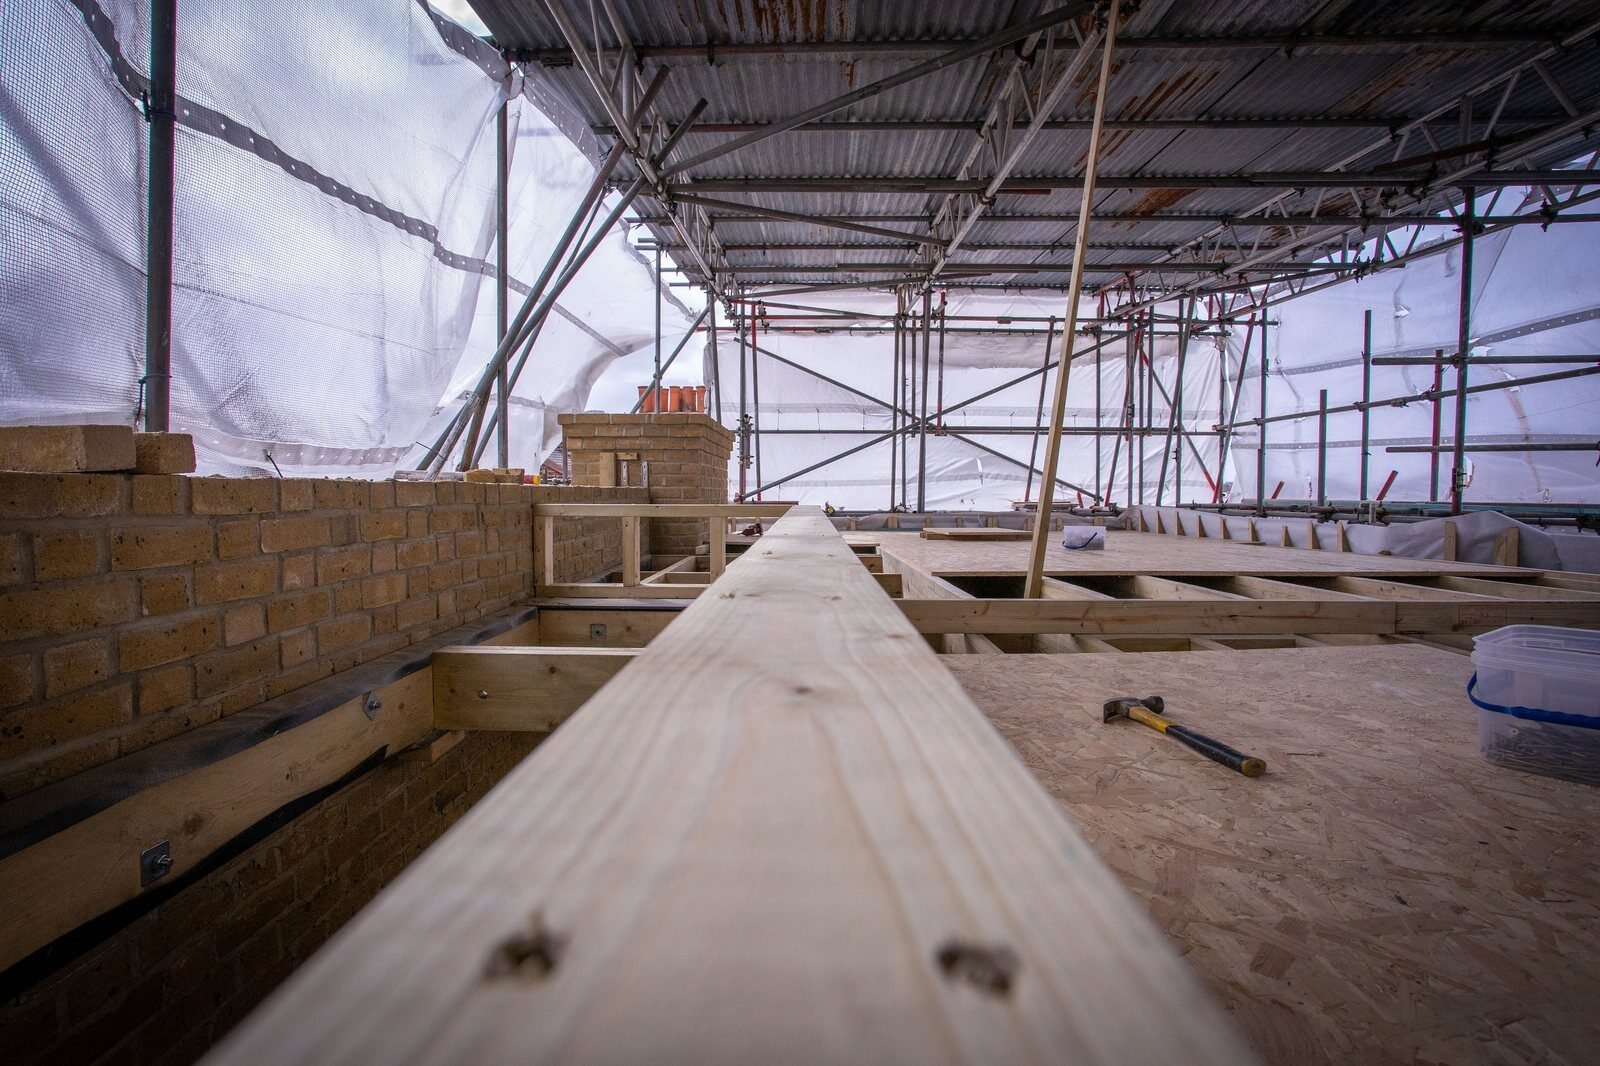
Refurbishment and whole-home renovation
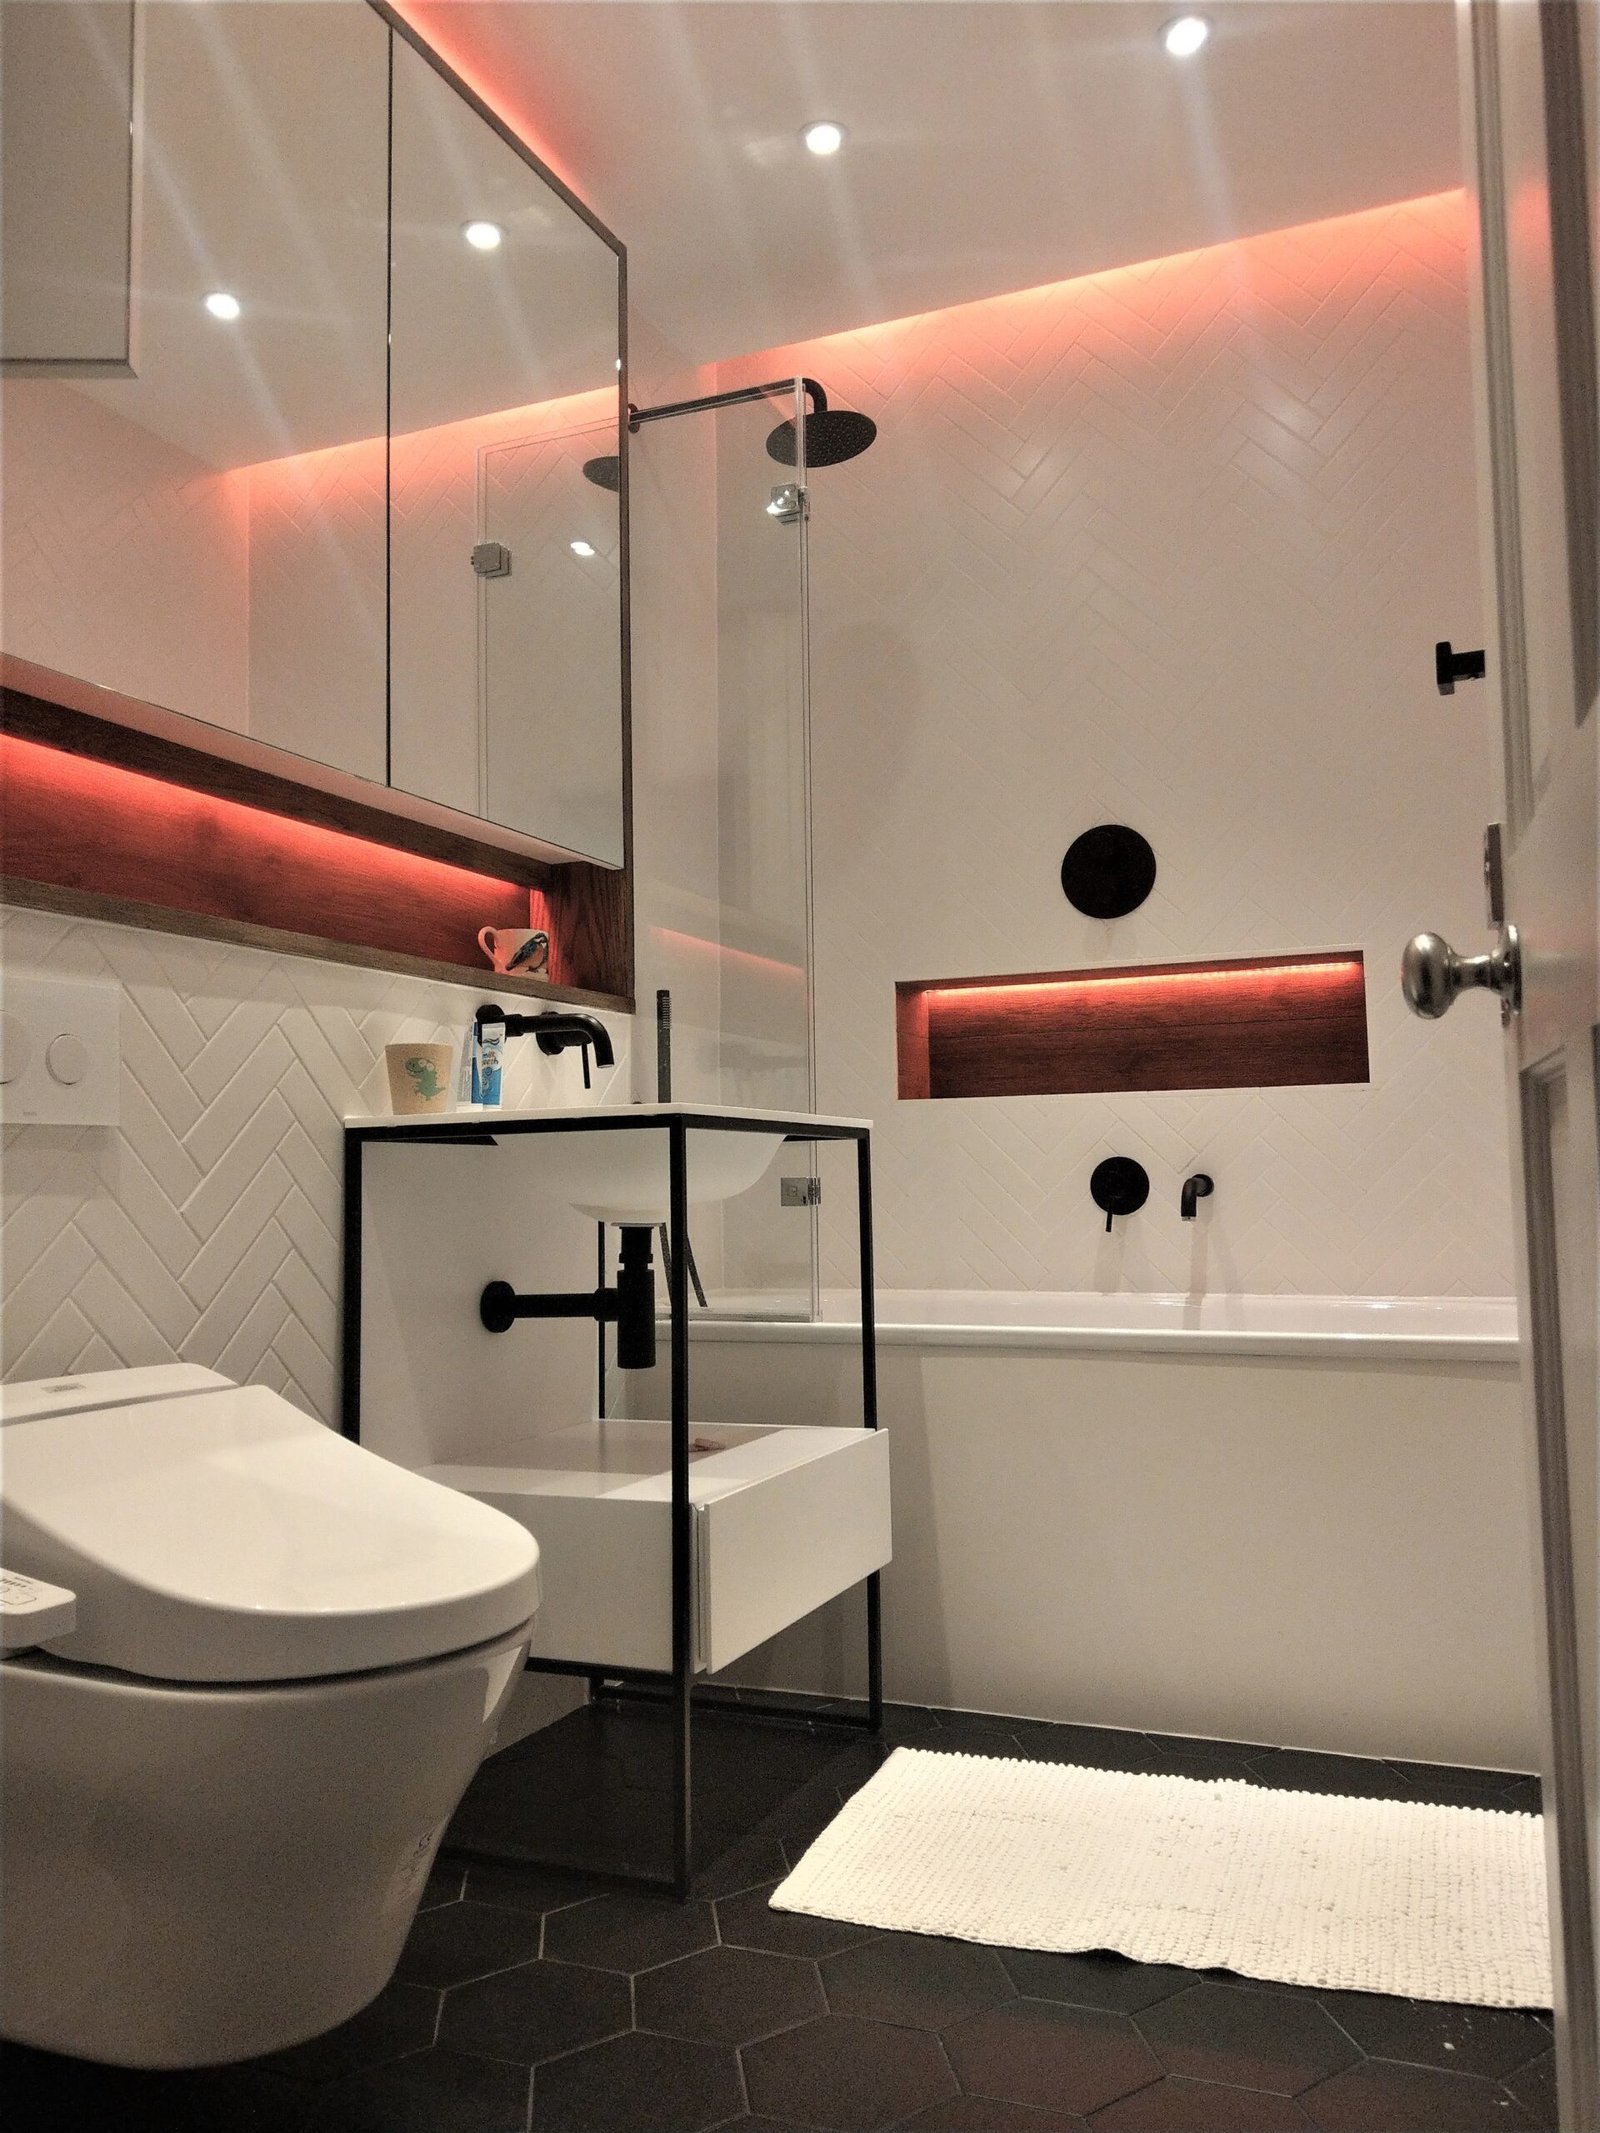
Full refurbishments from structure to finish, including premium apartments in managed and period buildings. We strip back, keep what is worth keeping, and rebuild to a finish that holds up to a close look — resolving the problems a property has inherited, from damp and asbestos to rising groundwater, at source rather than building over them.
Example projects: Belgravia, Fountain House, Herbert Crescent.
Structural alterations
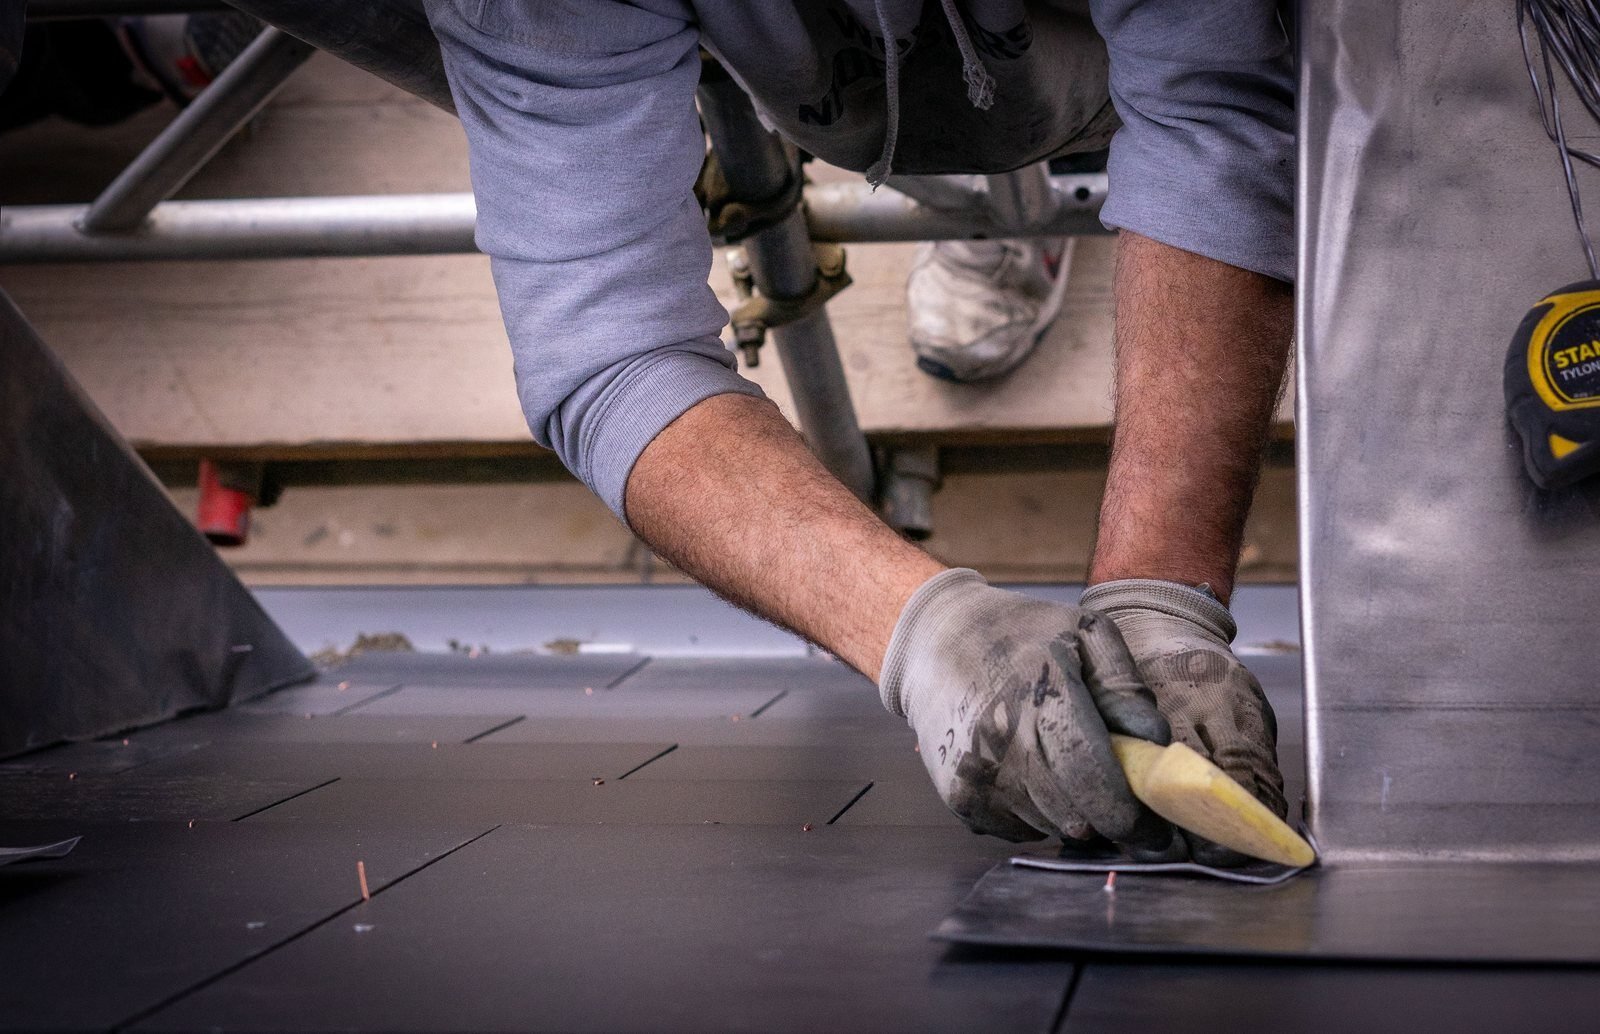
Load redistribution, new steelwork, mezzanines, and chimney-breast and wall removals, carried out under engineer and building-control oversight. The interesting structural work most domestic builders avoid.
Example project: Earls Court duplex.

New build and commercial fit-out
Ground-up residential built alongside architects and developers, and services-led commercial projects where the building itself is the challenge.
Example project: the Vyner Street bathhouse (in progress).
Explore each service in detail
Detailed pages for each service we offer, and the London areas we cover.
- Full house refurbishment in London
- House extensions in London
- Loft conversions in London
- Period and listed property renovation in London
Working with the design team
- Pre-tender. We read the full package before we price, and raise questions early.
- Pricing. Cost plan structured the way the architect needs to read it. Variations and contingency separated from the contract sum.
- Mobilisation. Setting-out reviewed against the existing fabric. Programme published with critical-path items called out.
- On site. Weekly site reports to the architect’s preferred format.
- Handover. Snagging list closed before invitation to inspection.
Where we do our best work
The projects worth doing are the ones where the design matters and the detail has to survive to completion. We build to the drawing, keep the practice’s name louder than ours, and credit every collaborator in full.
Compliance and standards



Mavens Building delivers electrical work through NICEIC-registered specialists, gas and plumbing through Gas Safe registration, and window installations to FENSA certification. ISO certification for the company is in progress.
Tell us what you’re planning
From a single-room refurbishment to a whole-house programme — tell us the scope and we’ll tell you honestly whether it’s our kind of work. We respond to every enquiry within two working days.